
Design 2F Premier 2 #11-1122
Starting at $1,565
1,080 Sq. Ft.
|
2 Bed
|
2 Bath
Available Feb 21


- Synthetic Slide1
- Synthetic Slide2
- Synthetic Slide3
- Synthetic Slide4
- Synthetic Slide5
- Synthetic Slide6
- Synthetic Slide7
- Synthetic Slide8
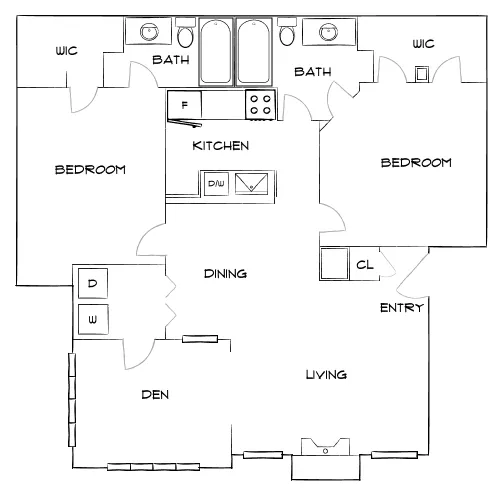
Design 2F Premier 2
This upgraded 2-bedroom floor plan features a split-bedroom layout with open living and dining plus a private balcony.
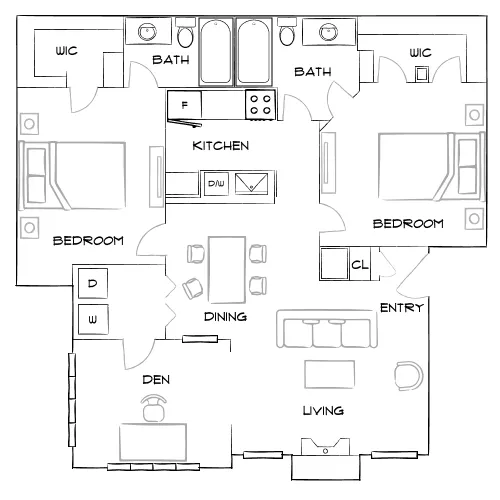
Design 2F Premier 2
This upgraded 2-bedroom floor plan features a split-bedroom layout with open living and dining plus a private balcony.
*Apartment prices, availability and terms are subject to change without notice. Apartment photos and floor plans are for illustrative purposes only. Actual square footage, layout, and property or apartment features may vary.
LEASE COST CALCULATOR
Here's a list of fees you may be charged as a resident. Monthly costs include Base Rent, Utilities, Service Fees, and Optional Amenity Fees based on your usage. Liability insurance is required and can be obtained through AIR Communities or a third-party provider. *This is not a quote. Base Rent is subject to change based on move-in date and lease term. Final pricing and fees will be reflected in your lease agreement.


